
SquareStop: Minimalist No-Architrave Finish
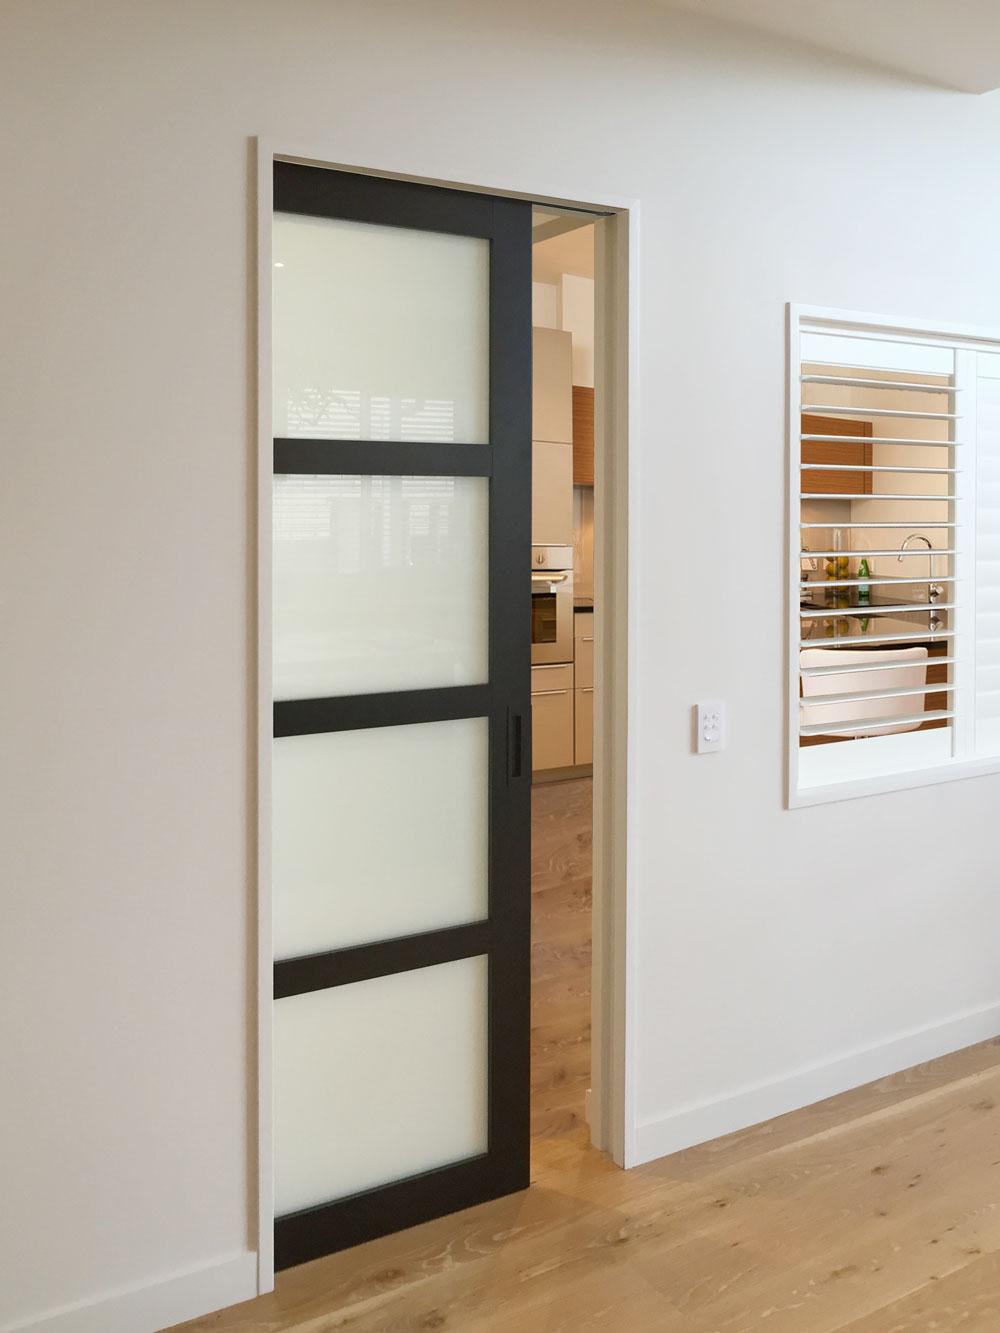
The CS SquareStop jamb detail eliminates traditional architraves, producing:
- Flush wall–opening junctions
- Sharp modern lines
- Reduced visual clutter
Ideal for modern residential and commercial interiors.
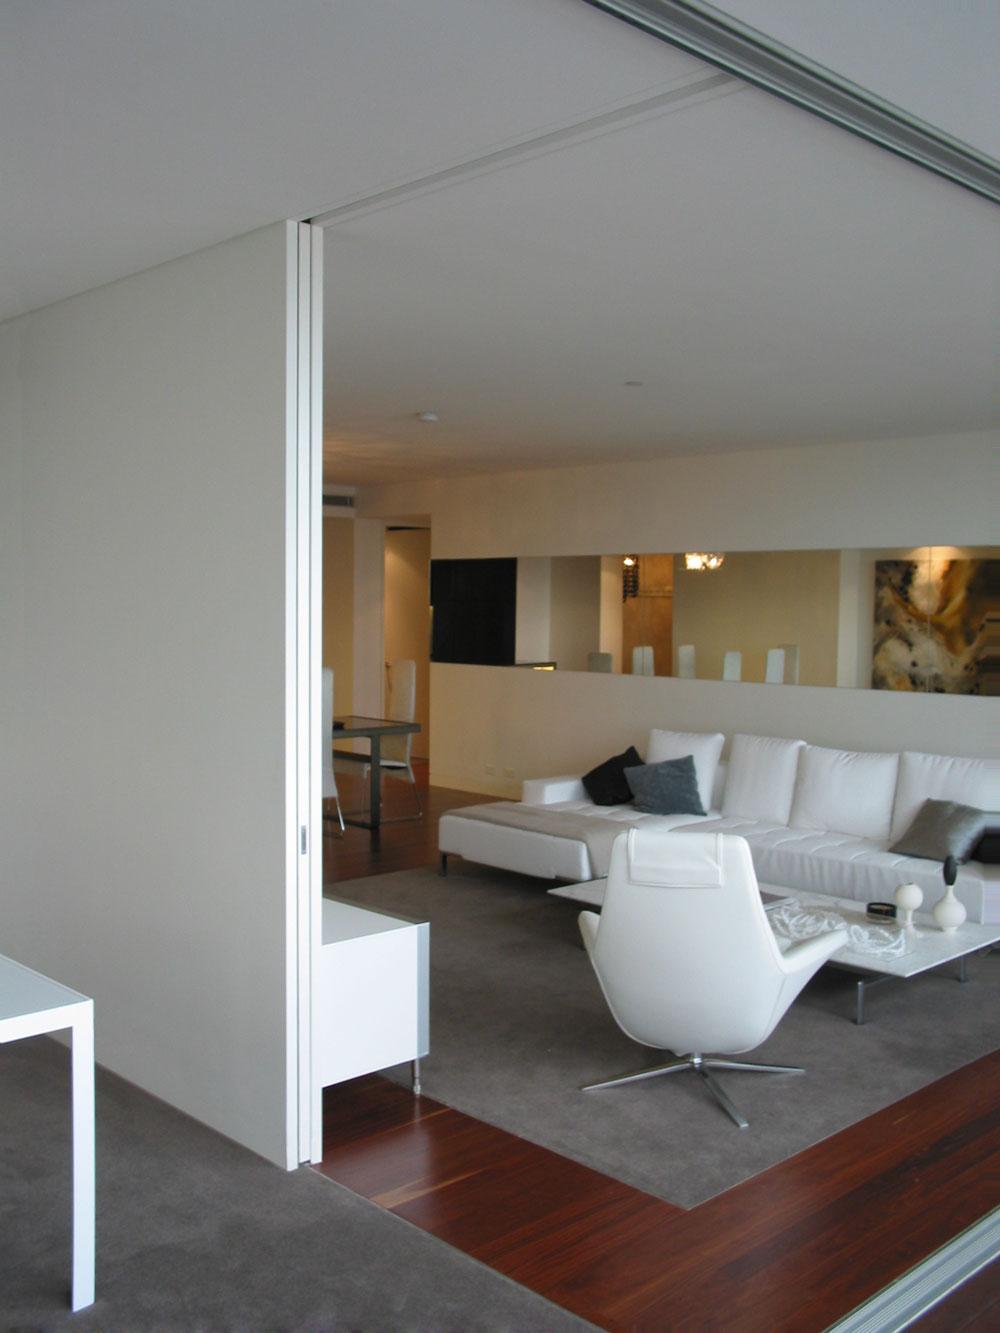
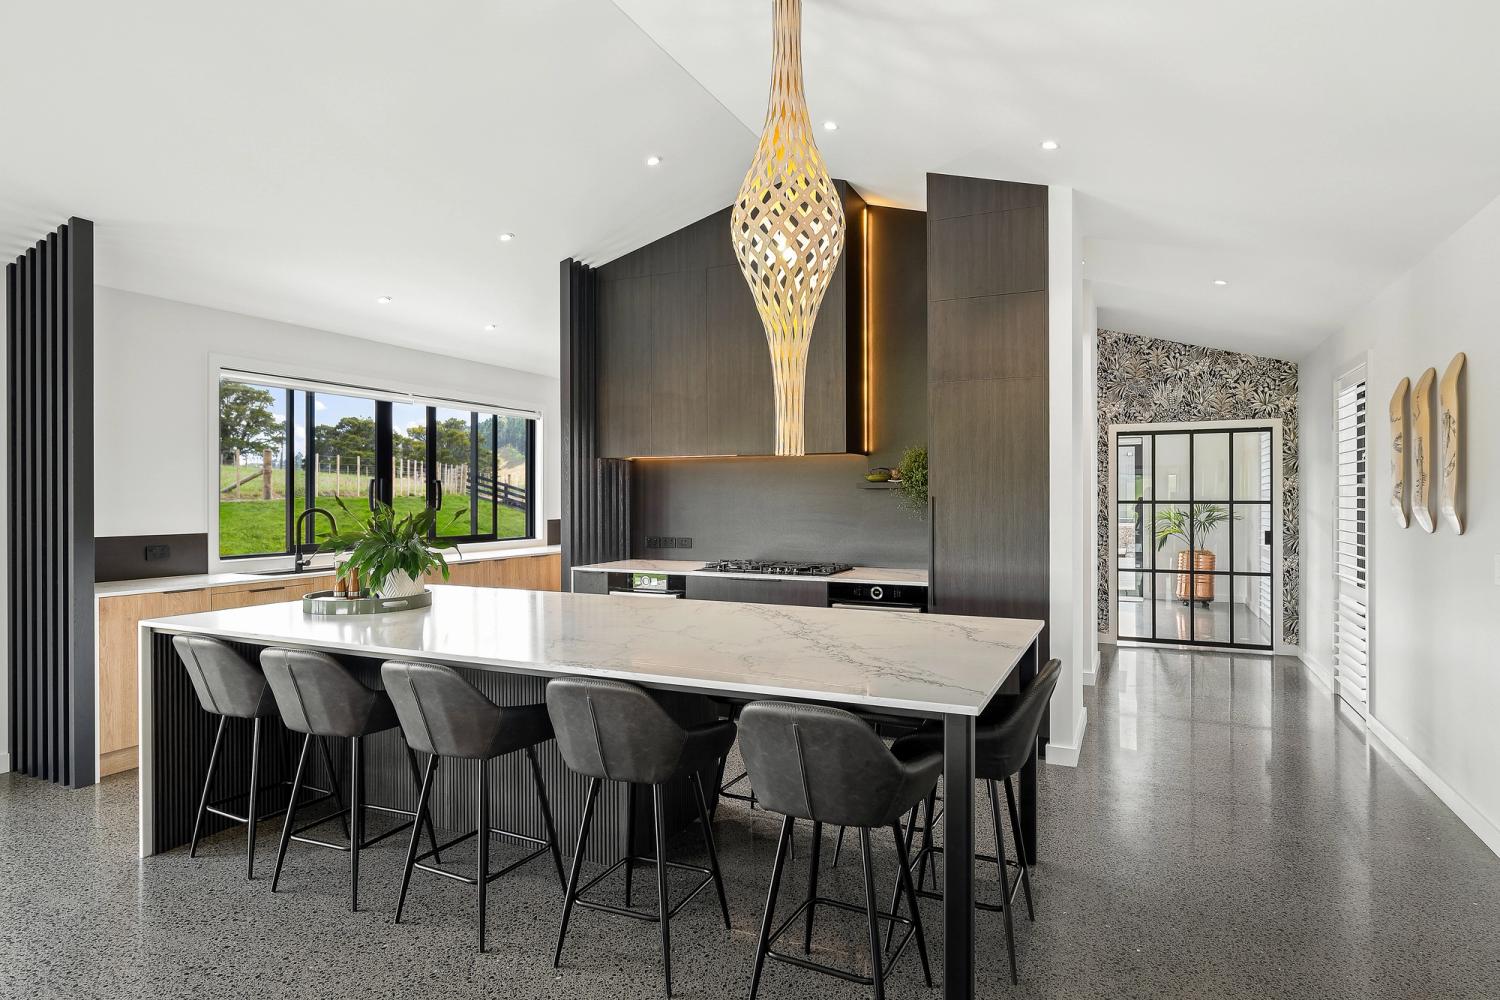
Design smarter homes with cavity sliding doors. Learn how CS Cavity Sliders maximise usable space, enable flexible zoning, and elevate architectural detailing.
Urban living is changing fast. Lot sizes are shrinking, and densities are rising. Clients still want homes that feel open, flexible, and easy to move through, with spaces that can adapt over time.
For architects and custom home builders, this creates a big challenge: how to maximise usable floor area and spatial flow without sacrificing aesthetic intent or liveability.
It’s not always the first thing you think about, but doors can either support a layout, or quietly work against it. Doors are often treated as a given in a plan with minimal attention beyond location and size, but they have a big impact on how efficiently space actually works.
From a planning perspective, hinged swing doors introduce three core spatial inefficiencies:
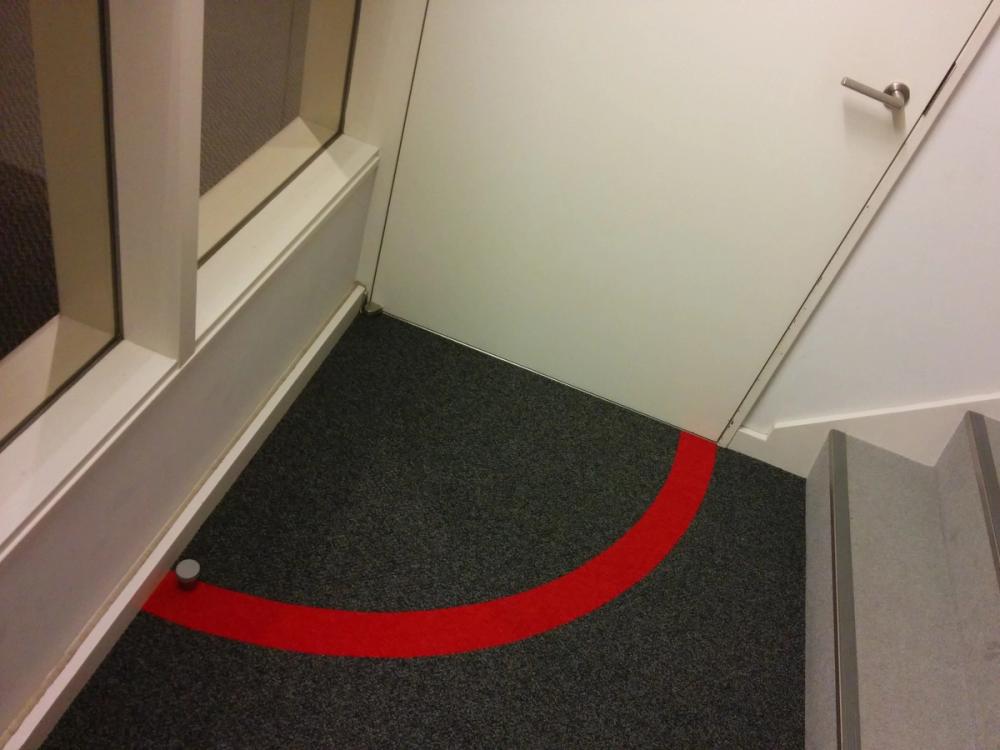
Cavity sliding doors (or “pocket doors” in the US), represent a shift from space saving hardware to spatial planning strategy. Cavity sliders enable architectural strategies that hinged doors cannot.
That’s where cavity sliding door/pocket door systems like CS Cavity Sliders start to open up entirely different planning possibilities.

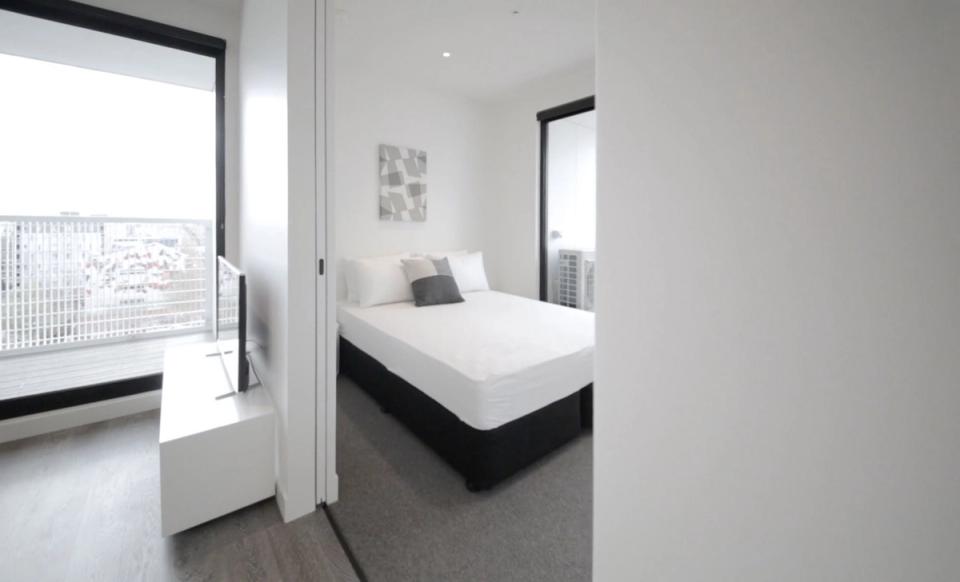


Because no swing clearance for the door leaf is required, walls adjacent to openings can hold:
This is particularly valuable in:
For custom home builders, this often means fitting full amenity into smaller rooms without enlarging the footprint.
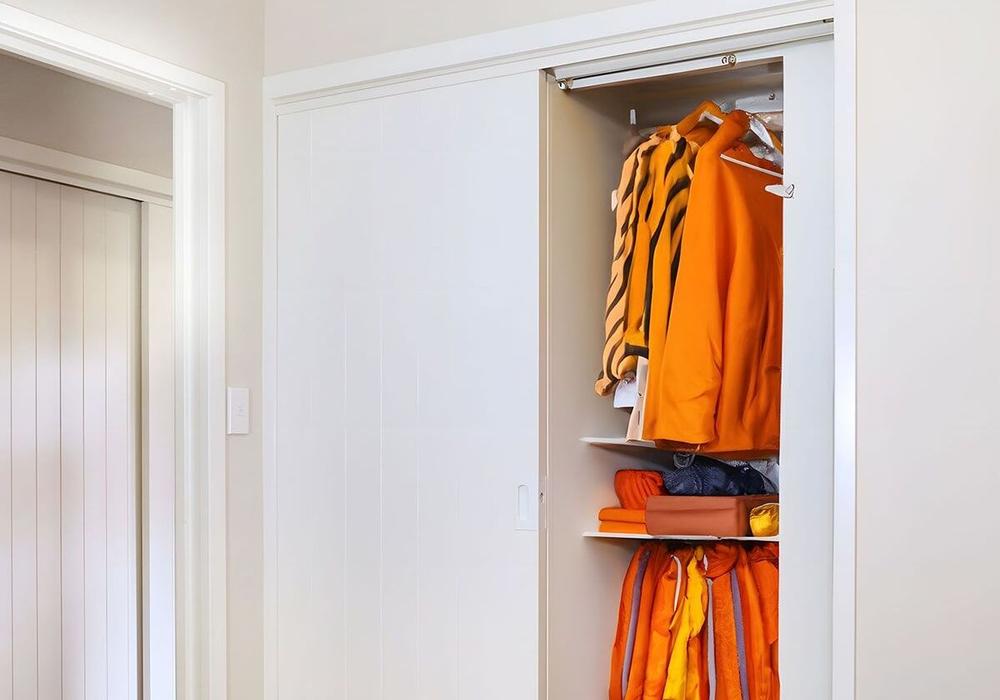
Sliding doors allow rooms to effortlessly transform between open and closed spaces.
Typical residential applications include:
Commercial and workplace examples include:
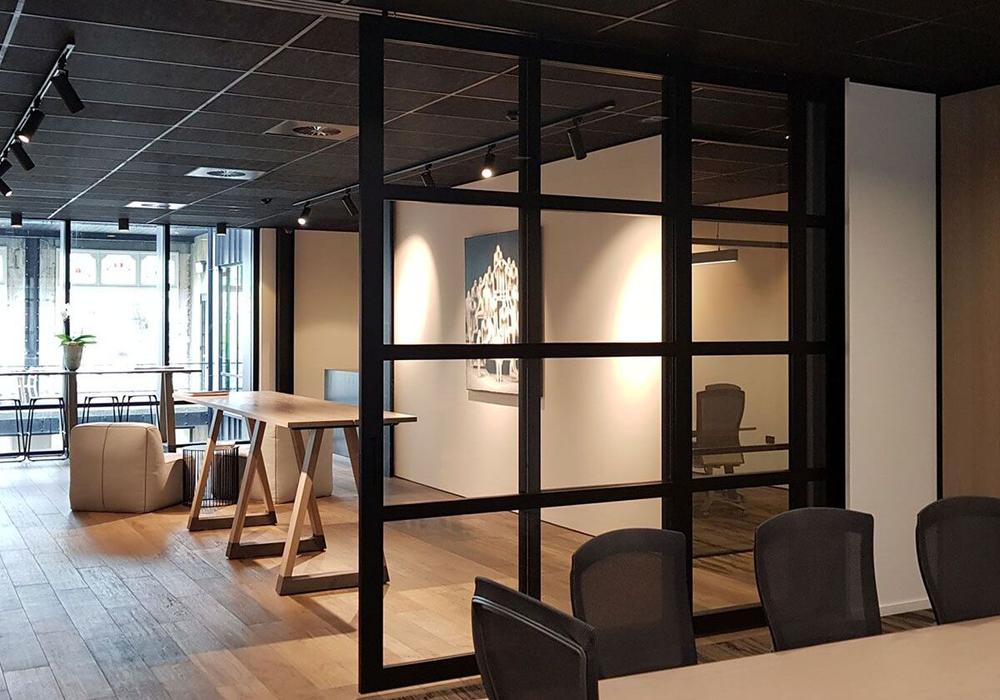
In corridors and tight rooms, sliding systems eliminate collision risk and obstruction.
This improves:
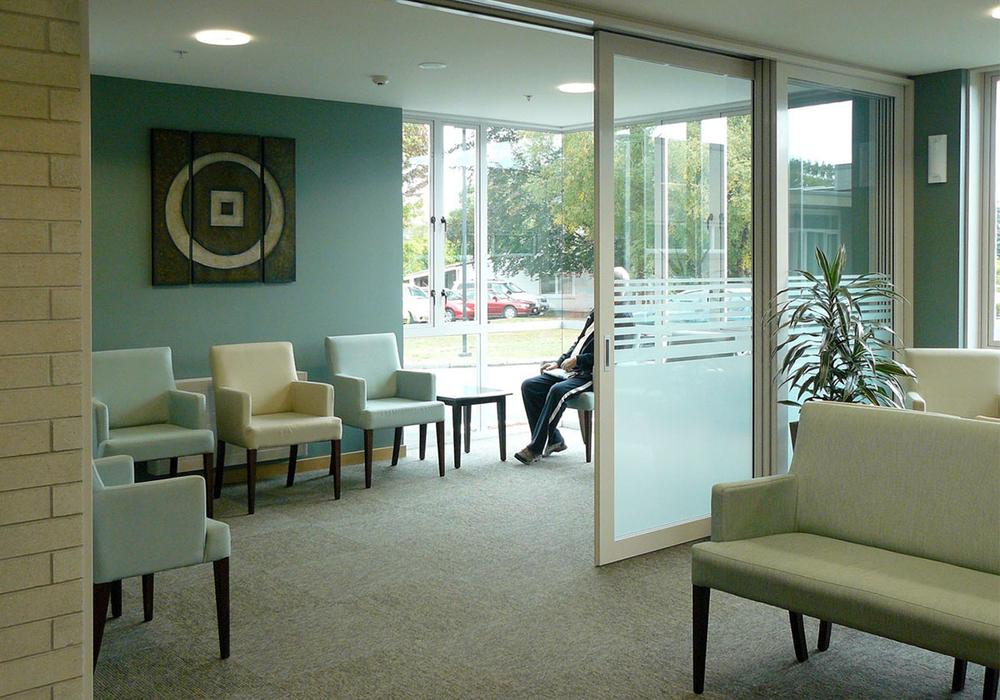
Cavity sliding doors are equally valuable across housing and commercial interiors where flexibility and efficiency are priorities.
Common use cases include:
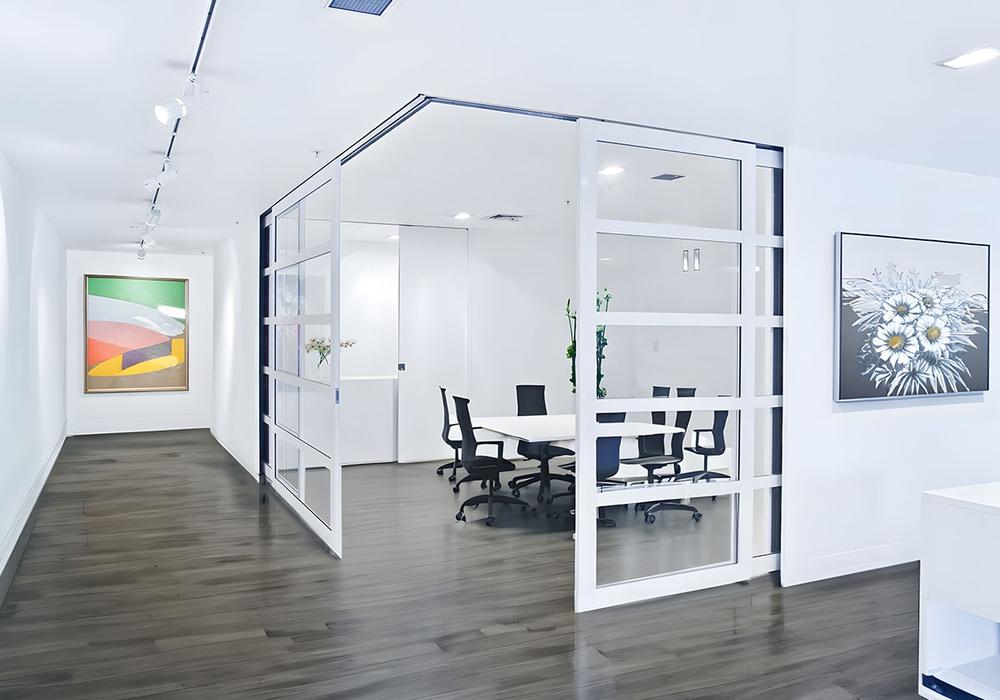
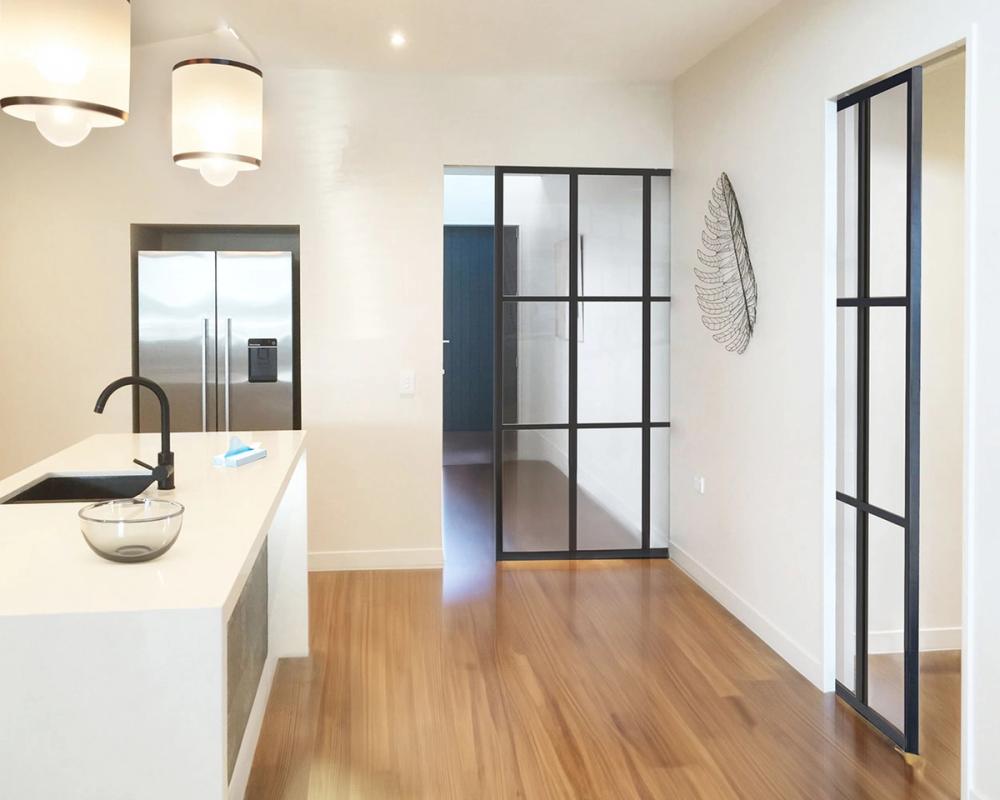
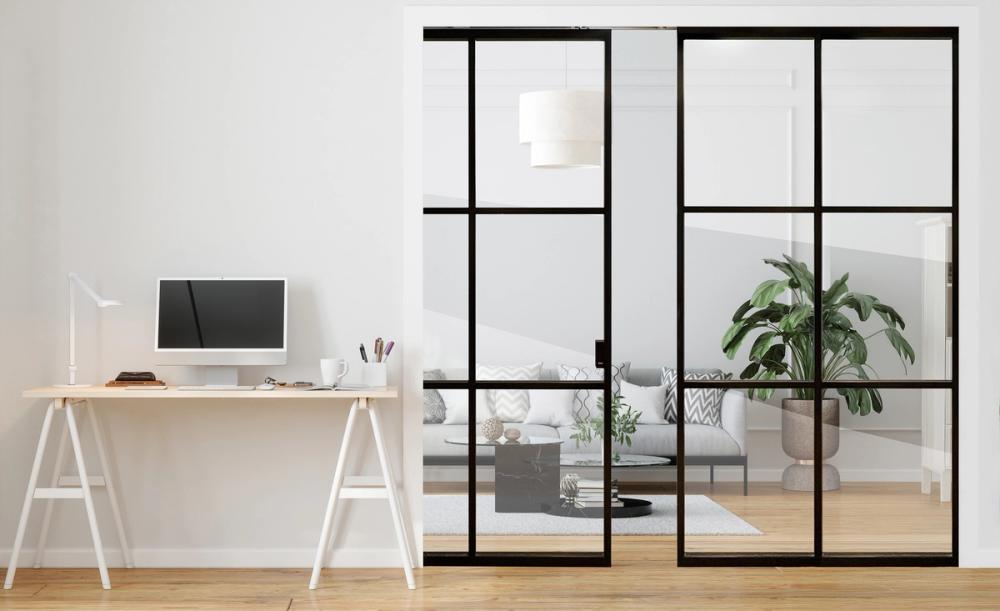
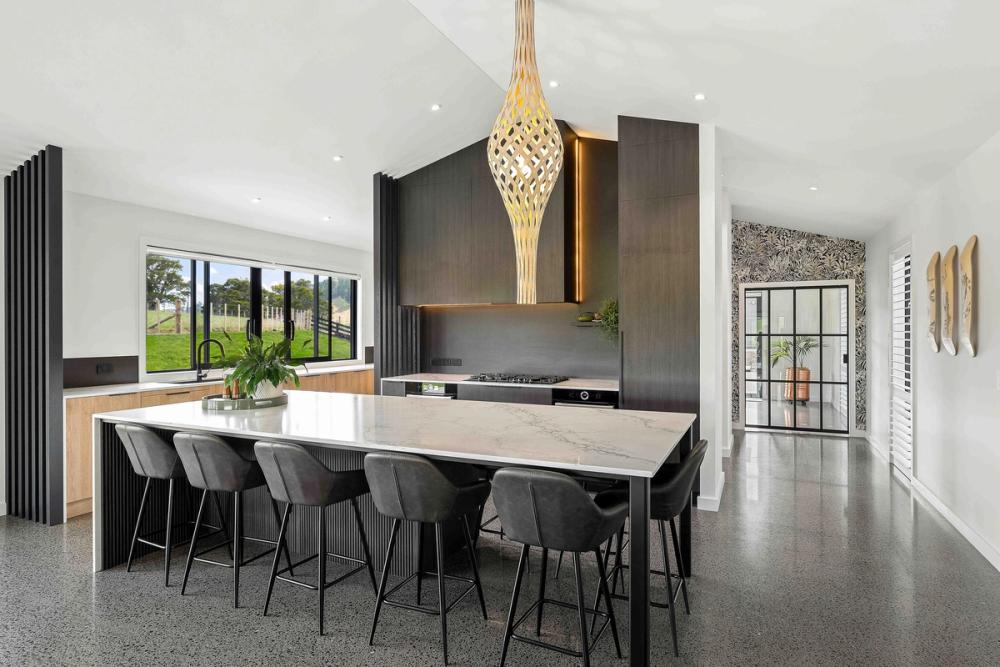
The CS Loft Door (available in AU and NZ) introduces glazed panels into cavity sliding systems, allowing light and visual connection even when rooms are closed.
Modern plans increasingly favour large, flexible openings rather than single doors.
Cavity slider systems support:
These allow spaces to operate independently or as one continuous zone.
Examples:
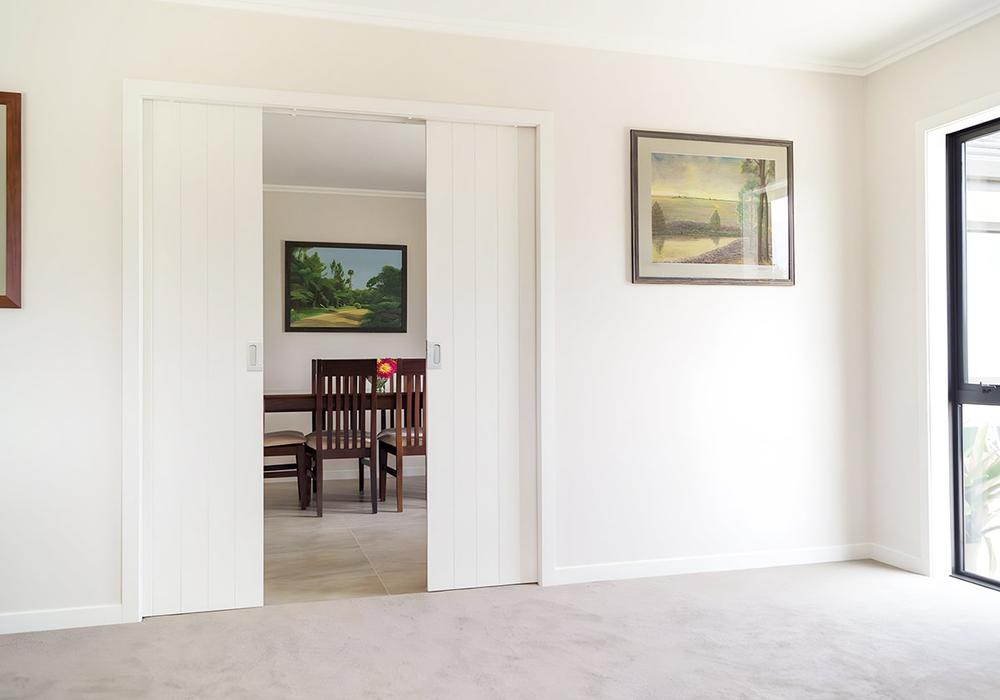
User experience plays a major role in perceived quality. Sliding doors must feel controlled, smooth, and quiet.
The CS SofStop soft-close and soft-open system delivers:
For architects specifying high-end residential or hospitality projects, CS SofStop soft-close technology reinforces design intent and creates a luxurious experience.
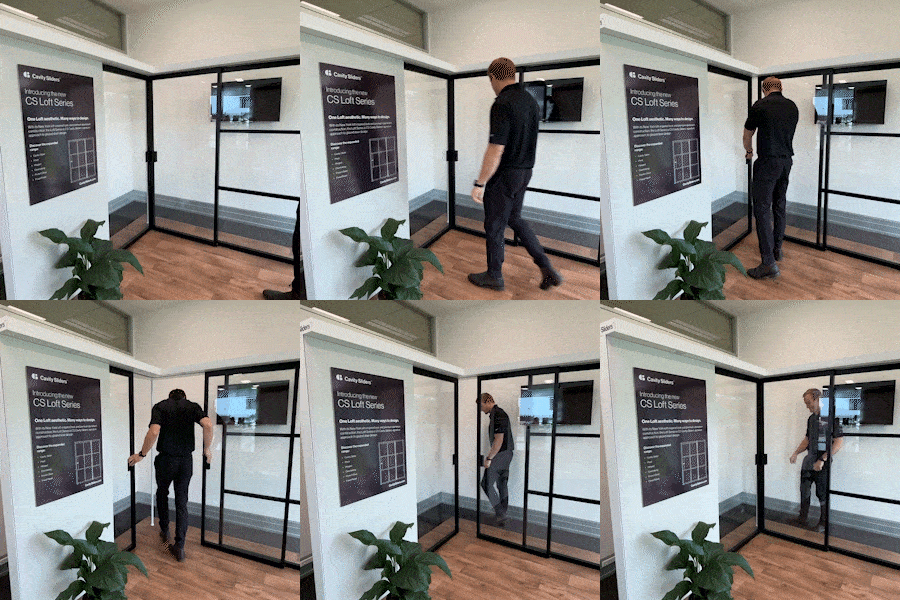
Door detailing plays a huge role in how resolved and intentional a space feels. And with newer cavity slider systems, the jamb is no longer an afterthought—it’s a design opportunity.
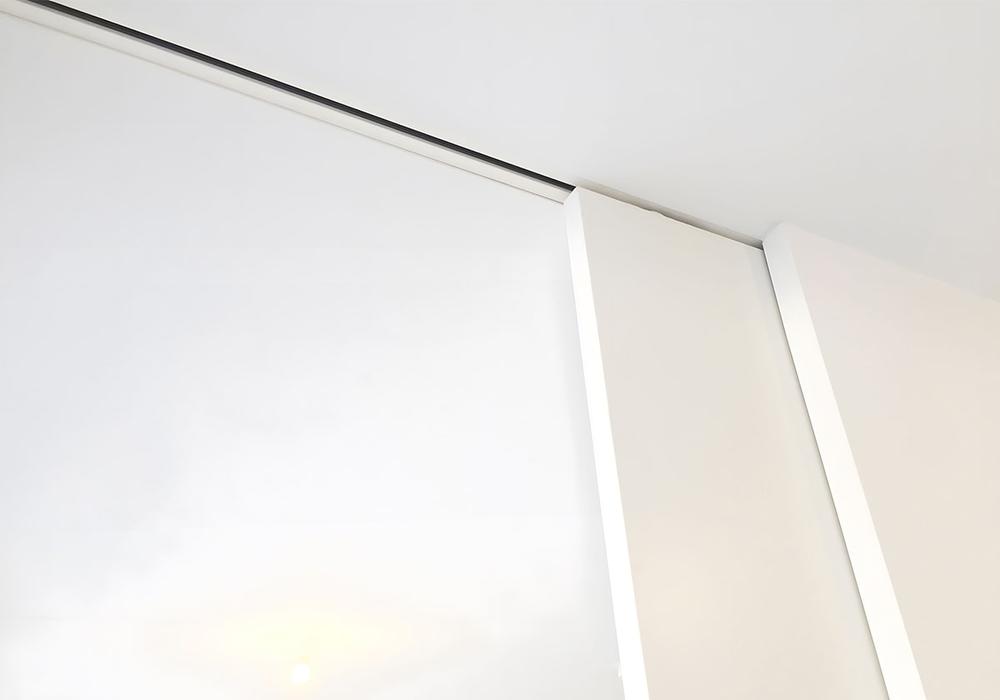
The CS SquareStop jamb detail eliminates traditional architraves, producing:
Ideal for modern residential and commercial interiors.
Full-height detailing such as the CS Full-Height jamb detail extends the opening from floor to ceiling without horizontal interruption.
Benefits:
Common in luxury residential and hospitality projects.
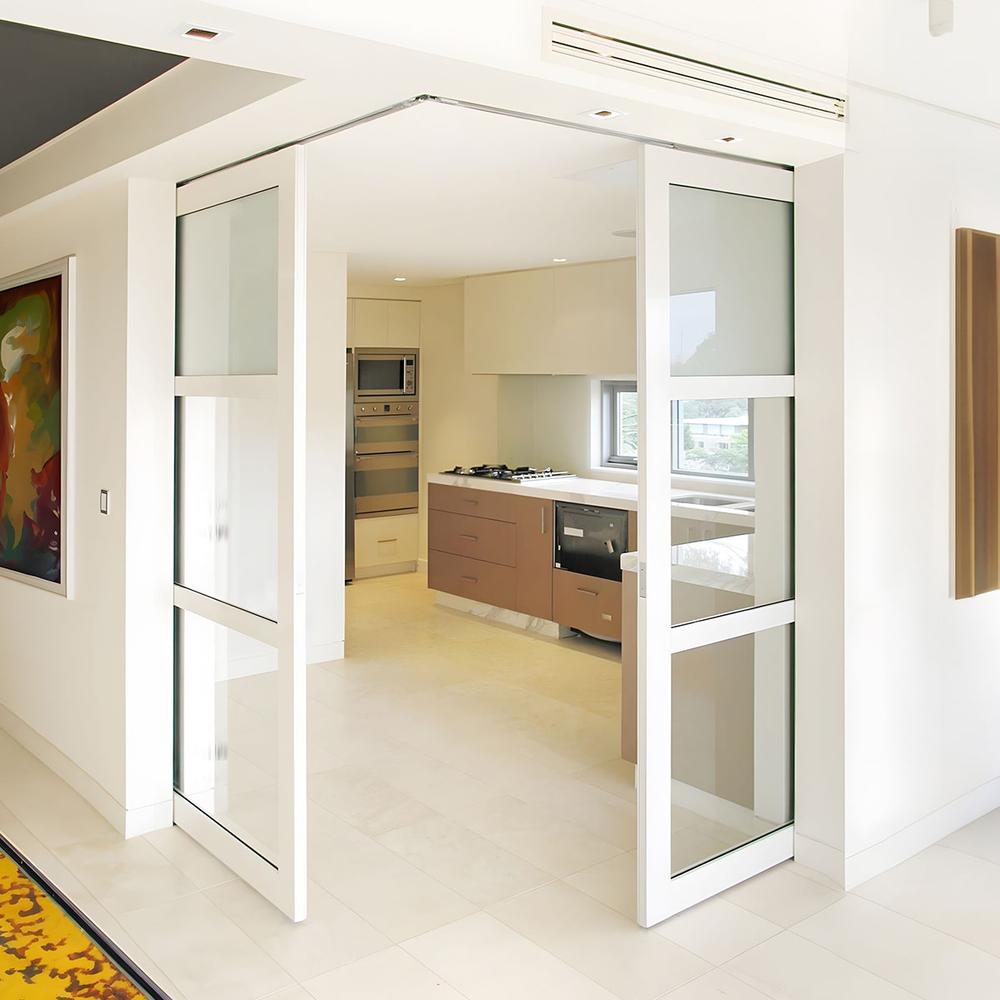
The CS ShadowLine jambs create a recessed reveal between the wall and opening.
This achieves:
Frequently specified in minimalist interiors.
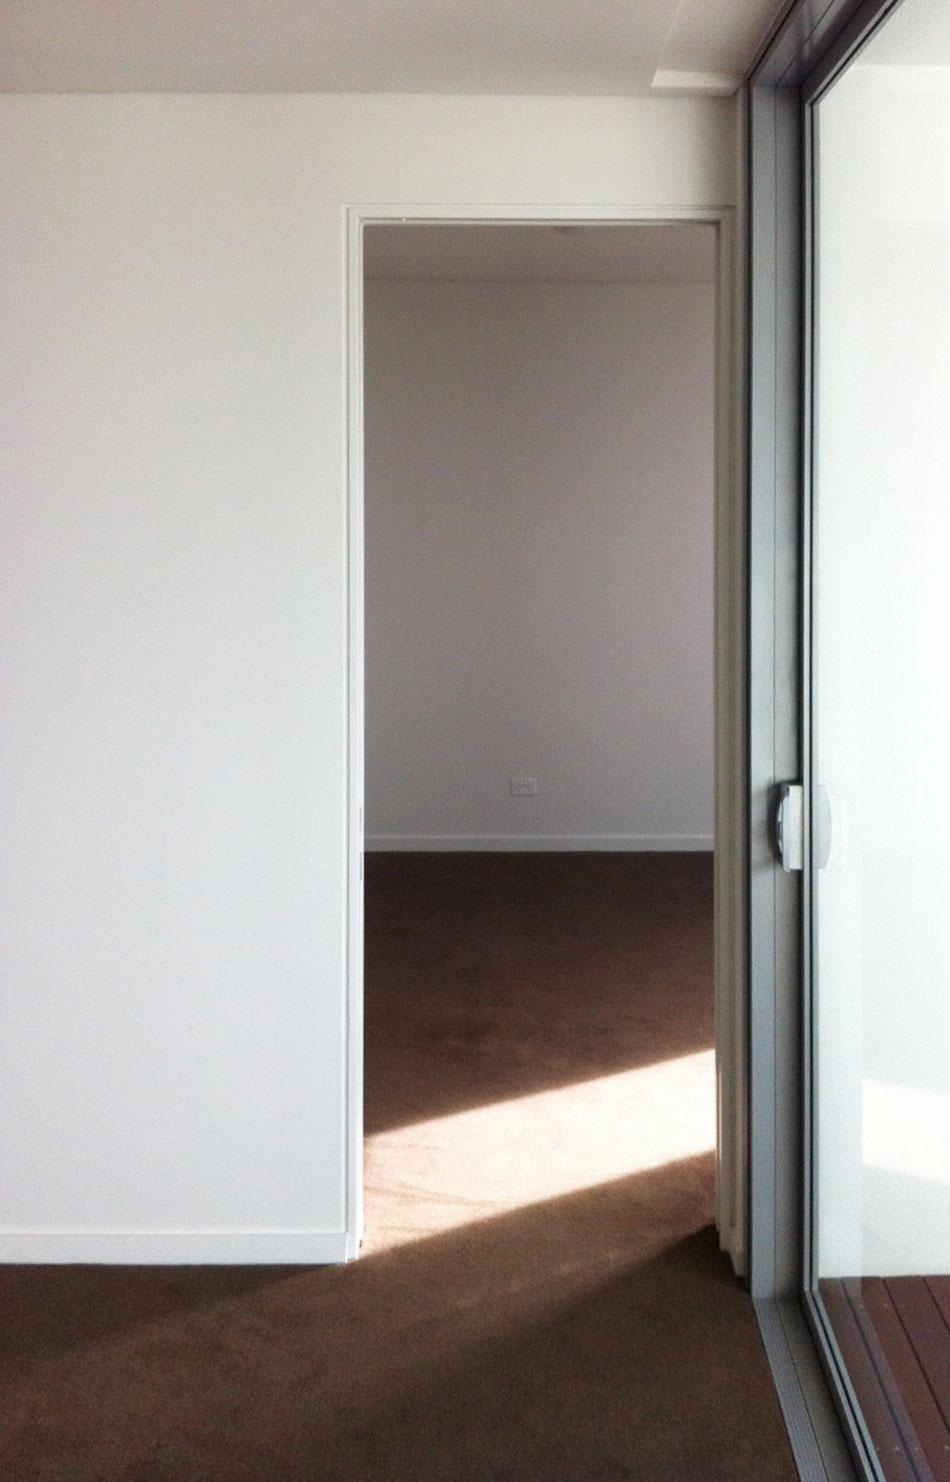
The CS FixedHead detail (only available in New Zealand) allows the cavity/pocket door head to remain visually fixed while the ceiling line continues uninterrupted—particularly useful in plasterboard or sloped ceiling conditions.
The result is uninterrupted ceiling planes with concealed sliding function.
Spatial flow is a defining characteristic of contemporary architecture. The goal is not just connection—but controlled connection: the ability to create openness without disrupting flow.
Key factors to coordinate:
Early integration during planning maximises spatial benefit.
Doors aren’t just secondary components anymore—they’re part of the spatial framework that shapes how a space actually functions.
Sliding cavity systems such as CS Cavity Sliders allow builders and designers to reclaim floor area, refine detailing, and create flexible, flowing interiors that meet modern expectations without enlarging footprints.
From doors as obstacles → doors as spatial enablers.
From space saving → spatial efficiency.
From constraint → freedom.
From compromise → design clarity.
Shrinking urban homes and adaptive commercial interiors demand smarter planning strategies.
Cavity sliding door systems offer a fundamentally different approach: reclaiming usable area, enabling flexible zoning, and supporting refined architectural detailing.
With advanced options such as a glazed CS Loft Door, soft-open and close CS SofStop performance, and minimalist jamb detailing like CS SquareStop, designers can achieve both functional efficiency and design excellence.
For those committed to designing without compromise, cavity sliders are not an accessory, they are a planning advantage.
Configurations
Our doors come in many configurations such as single, bi-parting, and corner-meeting. Each tailored to fit your unique functional and design needs.
CS Loft Series
Discover the design possibilities with the CS Loft Series. A stylish New York loft-inspired door system that blends industrial elegance with precision engineering and trusted quality.
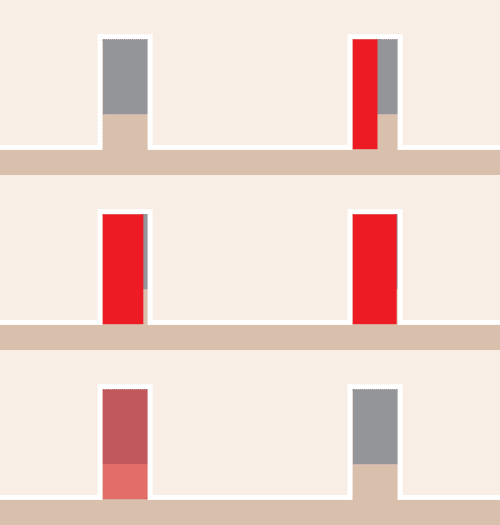
CS SofStop
The CS SofStop is our signature soft close and soft open mechanism, available as an optional extra for most of our CaviSlider, CaviTrack, and CaviRobe sliding door systems.
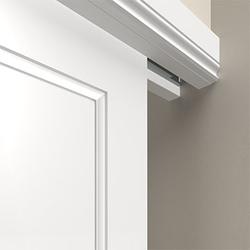
Wall Finishing Options
Our Wall Finishing Options add that ‘little something extra’ to your doorway. The detail is what makes your vision stand out from the ordinary, and we want to help you create that vision.
Designing Without Compromise: How to Reclaim Space in Modern Homes
Thank you!
Your submission has been sent.